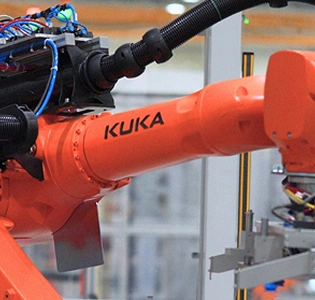
Vision Systems & Automated Quality Control

We integrate advanced 2D and 3D vision technologies to ensure stable, repeatable and fully documented quality inspection throughout production and assembly processes.
An industrial robotic arm equipped with a vision inspection system for automated quality control and precision manufacturing in a factory setting.

About the technology

Vision systems play a key role in modern manufacturing — enabling fast, precise and objective inspection of components, subassemblies and process steps.

They eliminate human error, accelerate quality verification and ensure consistent performance in high-volume production.

From simple presence or orientation checks to advanced 2D/3D measurement and surface analysis, we design and integrate solutions that match product geometry, required accuracy and cycle time.

Our Expertise

An industrial vision system uses a red laser scanner to read a QR code printed on a blue plastic component during an automated manufacturing process.
2D Vision Systems
High-speed inspection of presence, orientation, completeness and code reading — ideal for assembly processes, connectors and housings.
An industrial machine vision camera with a bright blue LED light source, used for precision inspection on an automated manufacturing assembly line.
3D Vision & Geometry Measurement
Precise shape, height and profile measurement for welded parts, solder joints, metallic structures and precision electronics.
A Stäubli robotic arm in an automated assembly cell, positioned near a high-precision industrial vision camera for quality inspection and testing.
Vision-Guided Robotics
Combining vision with robotics enables flexible picking, positioning and handling of components with variable orientation.
An automated vision inspection system uses a red laser scanner to check green printed circuit boards moving along an industrial assembly line.
Inline Inspection & Traceability
Full integration of vision data with PLC, MES and traceability platforms — ensuring documented quality for every part.
Automated vision inspection system with a camera mounted on a linear rail, used for precision quality control in a modern manufacturing assembly line.
Advanced Sensors & Illumination
Laser profilers, top-view cameras, multi-angle illumination, structured light — optimized for geometry, contrast and material type.
Automated industrial assembly head with a precision nozzle, bright LED lighting, and a vacuum hose for debris extraction in a manufacturing system.
Process Integration
Vision inspection integrated before or after key operations:

laser welding, soldering, assembly, sealing, testing.
A yellow Stäubli robotic arm equipped with a vision inspection system and electronic components for automated manufacturing and quality control.

What We Deliver

  • Complete 2D/3D vision inspection stations
  • Selection of cameras, optics and lighting
  • Integration of vision systems with robotics
  • Inline inspection with full data logging
  • Automated quality gates and decision logic
  • Process development, tuning and validation
  • Stable and repeatable performance in serial production

Processes & Capabilities

A red icon featuring a magnifying glass centered inside a gear, representing precision inspection and automated quality control processes.
Presence / Position Inspection

Detection of missing components, incorrect assembly, displacement or deformation.

A red line icon of a cube with arrows indicating height and width dimensions, representing precision measurement in automated manufacturing systems.
Dimensional & Geometry Measurement (2D/3D)

Measurement of height, flatness, profile, gap, flush, angle and critical geometric features.

A red icon of a clipboard with a magnifying glass, representing quality inspection and documentation processes in automated manufacturing systems.
Surface Inspection

Detection of scratches, contamination, solder defects, weld imperfections or coating issues.

A red icon depicting an eye centered within a square targeting frame, representing machine vision and automated inspection technology in manufacturing.
Code Reading & Verification

OCR/OCV, DMC/QR code reading and integration with traceability.

A red icon depicting a stylized dome-shaped security camera, representing vision inspection and monitoring systems for automated manufacturing lines.
Camera-Based Verification in Process Stations

Quality control before or after welding, soldering, assembly, sealing or testing.

Challenges We Solve

Vision systems provide higher inspection accuracy, full repeatability, reduced scrap, faster decision-making and documented quality control — essential for demanding industries.
  • high component diversity and unpredictable orientation
  • limitations of manual quality inspection
  • lack of full traceability
  • micro-defects not visible to operators
  • unstable lighting or environmental conditions
  • short cycle times requiring fast inspection

Typical Applications

A red icon depicting a circular object or disk inside a shield shape with a checkmark, representing quality assurance in automated manufacturing.

Inspection of ADAS modules (cameras, radars)

A red icon featuring a circular power cord outline with a checkmark in the center, symbolizing successful electrical testing in automation systems.

Connector and plug verification

A red icon of a car battery featuring a central lightning bolt symbol, plus and minus signs, representing energy storage in industrial automation.

Battery module and cell inspection

A red hexagonal icon featuring a centered checkmark, symbolizing quality assurance or successful completion in automated manufacturing processes.

Housing and enclosure quality check

A red icon of a document or checklist featuring two rows with checkmarks, representing quality control or task completion in automation processes.

Orientation and completeness of components

A minimalist red geometric icon featuring a hexagonal outline with internal intersecting lines, representing a stylized 3D cube structure.

Geometry check for mechanical assemblies

A red icon depicting a manufacturing process flow, showing a gear, sequential processing steps, and a final quality control checkmark symbol.

Pre/post-process inspection (pressing, welding, screwdriving)

A red icon of a magnifying glass focusing on a rectangular shape, representing automated vision inspection and quality control in manufacturing.

Reading and validating product IDs

Industrial vision inspection system featuring a high-resolution camera and LED lighting mounted on an aluminum frame for automated quality control.

Vision Systems You Can Trust in Production

We take responsibility for inspection stability, repeatability and full data integration.
An industrial automated assembly line featuring modular stations with yellow frames, clear safety enclosures, and integrated control panels.
/ who we work with

They trusted us

Related Competencies

We will help you select the right technology and build a complete, reliable process.

Related Competencies

We will help you select the right technology and build a complete, reliable process.

Related Competencies

We will help you select the right technology and build a complete, reliable process.
The Nextomation company logo featuring bold, white sans-serif lettering on a dark background, representing professional industrial automation services.